Last updated: 2026-08-30
Foundation Repair Abilene is a foundation repair contractor in Abilene, TX that provides pier & beam repair for homes on the expansive clay across Abilene and Taylor County. Restoring a raised wood floor system by replacing failed structural members, resetting or adding piers, and correcting the crawl-space conditions that caused the damage.
What we do on the first visit
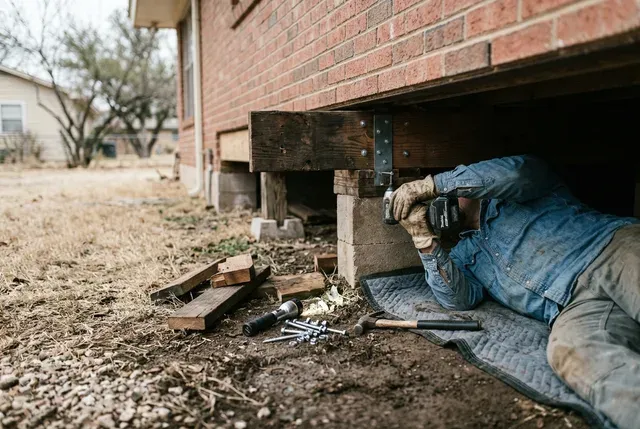
The first visit is a free on-site inspection, not a sales call. A technician runs a manometer floor-elevation survey referenced to a benchmark, documents the exterior and interior distress, enters the crawl space to inspect the piers, beams, and joists, and identifies whether the movement is settlement, heave, drainage, or a plumbing leak. You get a plain-language explanation on site and a written scope with a price range, usually within 2 to 3 business days of the call.
What fails first in an Abilene pier-and-beam home
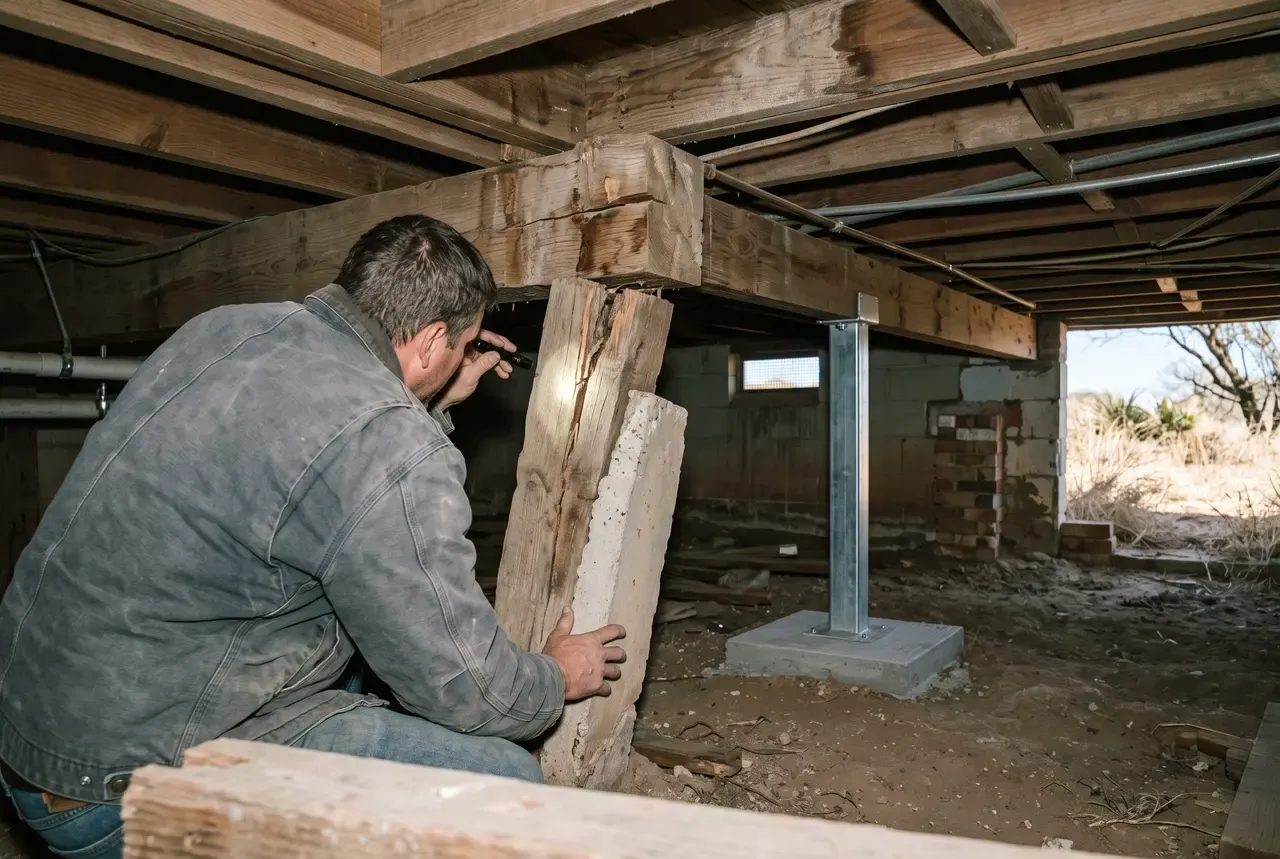
In most Abilene pier-and-beam homes, the piers fail before the wood does. The older housing near downtown, in Elmwood, and along Sayles Boulevard was built from the 1910s through the 1940s on cedar or short concrete piers sitting on shallow pads, often only a foot or two into the ground. That puts the pad squarely inside the active moisture zone, the top three to five feet of soil where the Sagerton and Tarrant clay swells and shrinks with every wet and dry cycle. Over eighty or ninety years, individual piers tip, settle, or crush the beam above them, and the floor follows.
The wood problems come next, and they are usually moisture-driven:
- Crushed or split beams where a settled pier concentrated load on one point.
- Sagging or cracked joists, often undersized by modern standards on pre-1950 spans.
- Sill-plate and beam decay where a wet crawl space kept the wood above about 20 percent moisture content long enough for fungal decay to start.
A crawl-space inspection maps every pier and every failed member before a repair plan is drawn, because the fix for a tipped pier is nothing like the fix for a decayed beam.
Repair vs full re-support
Not every pier-and-beam home needs a full re-support. The inspection sorts the structure into three categories.
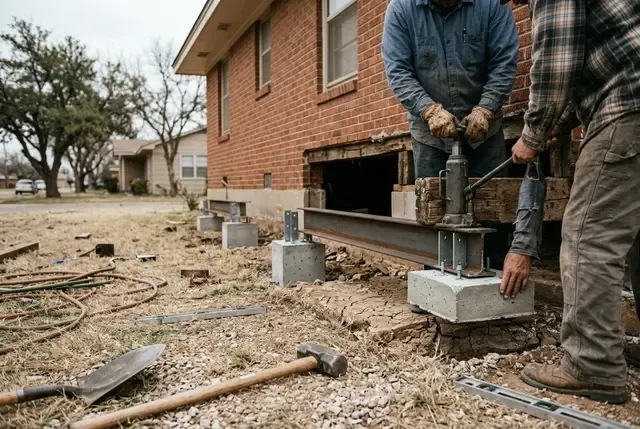
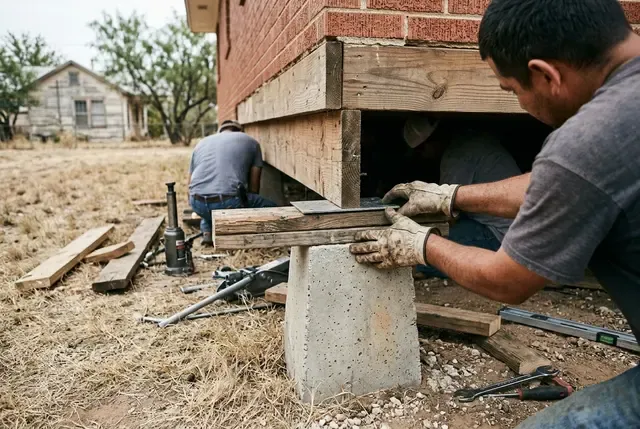
Reset and shim. If the beams and joists are sound and the problem is piers that have settled or dropped away from the beam, the crew lifts the floor system in small stages, resets or replaces the pad-and-pier, and re-shims to a manometer survey. This is the most common Abilene job and the least invasive.
Sister or replace members. Where a beam is split or a joist is cracked but the rest of the framing is fine, a new member is bolted alongside the old one (sistering) or the section is cut out and replaced. Decayed wood is always replaced, not sistered, because a sister board cannot carry load through rot.
Add piers to shorten spans. Many older homes simply do not have enough support points for the loads they carry now. Adding intermediate piers, concrete pad-and-pier or adjustable steel, cuts the unsupported span and stops the sag from returning. Adjustable steel piers also let us fine-tune the floor later as the clay keeps moving.
The crawl space is the real fix
Leveling a pier-and-beam house without fixing the crawl space just resets the clock. In Abilene the moisture source is almost always surface water: a roofline with no gutters dumping at the foundation, negative grade sloping toward the house, or flower beds and edging that trap water against the perimeter. Left alone, that water keeps the crawl space humid, keeps the pad soil moving, and keeps the wood at risk of decay.
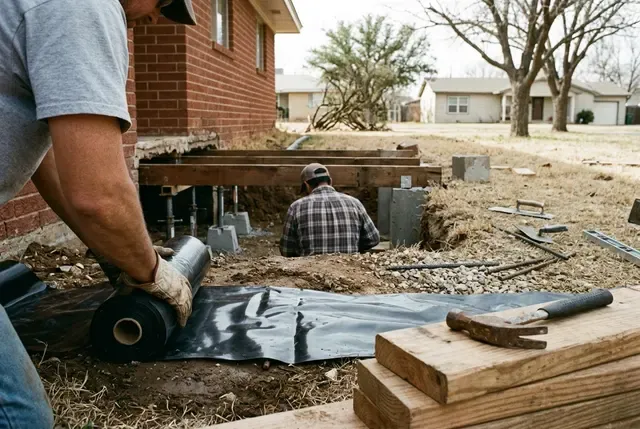
A complete pier-and-beam repair therefore includes the water management: regrading to a positive slope away from the house, downspout extensions or buried lines carrying roof water five to ten feet past the beam, a ground vapor barrier over the exposed soil to cut humidity, and an interior drain or sump where water actually enters. Done together, the structural repair and the drainage correction keep a corrected floor stable instead of leaving it to move again next season. For homes with recurring crawl-space moisture, a dedicated crawl space repair scope covers the barrier, supports, and drainage as one job.
Insurance and payment
Wood decay and long-term soil movement are excluded by standard Texas policies. Sudden damage from a burst supply line under the house can be a covered trigger. We photograph and document the cause either way.
Standard Texas homeowners policies exclude foundation movement caused by expansive soil. Where a covered event is involved — most often a plumbing leak under a slab — we document the cause with photos and, on older homes, a static hydrostatic test, so an adjuster has what they need. We also work with third-party financing for larger scopes; ask at the inspection.
What's included
- Full crawl-space inspection of piers, beams, joists, and sill plates
- Moisture and drainage assessment of the crawl space and perimeter
- Replacement or sistering of split, sagging, or rotted beams and joists
- New concrete pad-and-pier or adjustable steel pier support where spans are unsupported
- Re-shimming and leveling of the floor system to a manometer survey
- Sill-plate and pier-cap repair where wood has crushed or pulled away
- Crawl-space grading, vapor barrier, or drain work to stop the next round of rot
- Written scope with photos of every member replaced and every pier added
DIY vs low bid vs done properly
| What matters | DIY / handyman | Lowest bid | Done properly |
|---|---|---|---|
| Finding the real cause | Guesswork from a YouTube video; no elevation data | Skips the manometer survey; quotes a flat pier count | Manometer survey maps the whole floor before a plan is drawn |
| Pier depth on clay | Not applicable — surface fixes only | Short piers that float in the active moisture zone | Piers seated below the seasonal moisture zone, depth logged |
| Plumbing under the slab | Ignored | Ignored; repair fails when the leak keeps feeding the soil | Hydrostatic test on older homes before and after the lift |
| What you're left with | Cracks return in one season | No elevation record, warranty vague or verbal | Before/after elevations, pier log, written workmanship warranty |
Our 4-step process
- 01
First call and booking
Tell us the age of the home and what you feel in the floors. We book an inspection that includes going under the house, usually within 2 to 3 business days.
- 02
Crawl-space inspection
A technician maps every pier and beam, marks the failed members, checks for standing water and fungal decay, and runs a manometer survey of the floor above.
- 03
Structural repair
The crew supports the floor, replaces or sisters the damaged wood, sets new piers under unsupported spans, and re-levels the system in stages.
- 04
Moisture correction and verification
We address the crawl-space water source, install a vapor barrier or drain if needed, and confirm the corrected floor with a closing survey.
Real jobs