Last updated: 2026-08-30
Foundation Repair Abilene is a foundation repair contractor in Abilene, TX that provides commercial foundation repair for homes on the expansive clay across Abilene and Taylor County. Foundation stabilization for commercial buildings in Abilene: piering, slab re-support, and injection for tilt-wall, masonry, and steel structures, scheduled to keep the business operating.
What we do on the first visit
The first visit is a free on-site inspection, not a sales call. A technician runs a manometer floor-elevation survey referenced to a benchmark, documents the exterior and interior distress, and identifies whether the movement is settlement, heave, drainage, or a plumbing leak. You get a plain-language explanation on site and a written scope with a price range, usually within 2 to 3 business days of the call.
How commercial slabs fail in Abilene
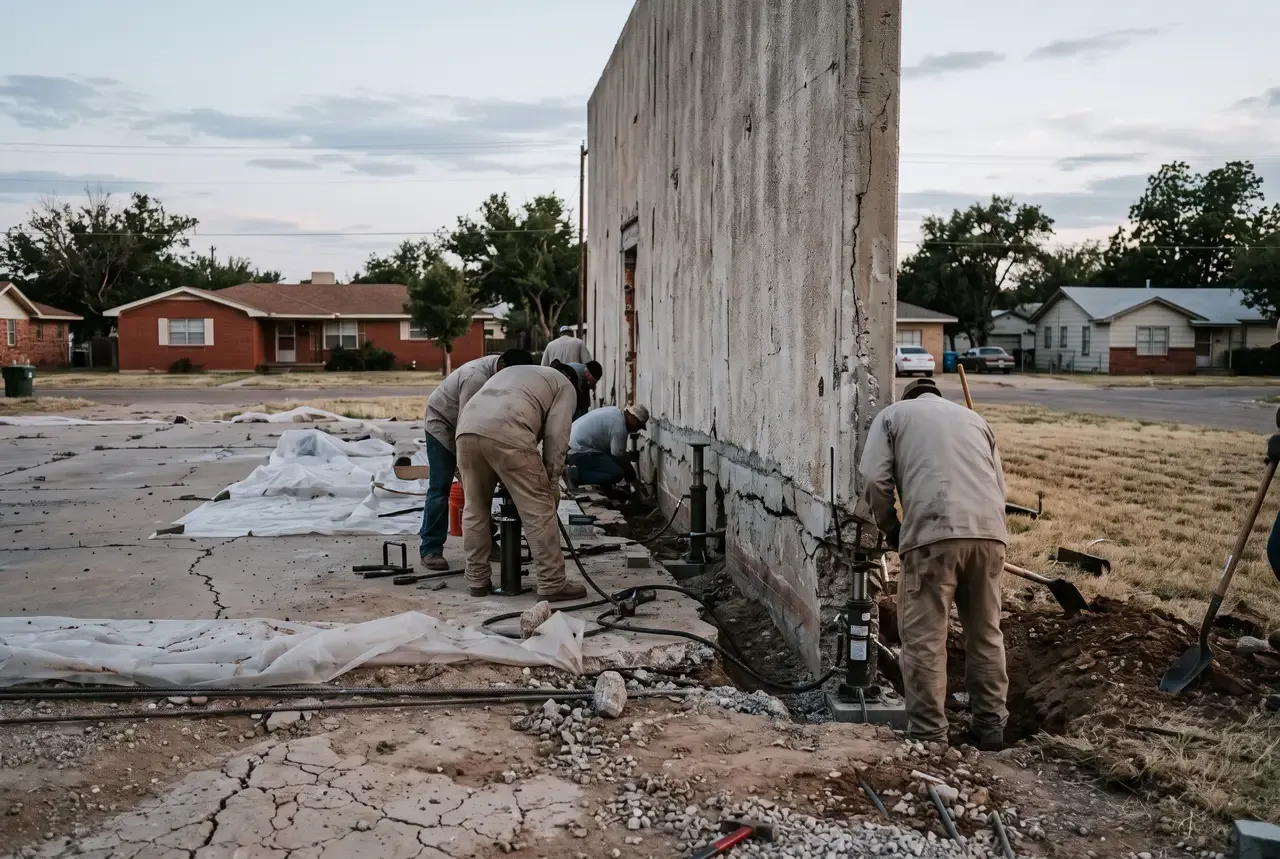
Commercial buildings in Abilene sit on the same expansive Sagerton and Tarrant clay as the houses, but the failure modes scale up. A large slab covers more soil, so the moisture differential across it, wet at a landscaped edge, dry under the center of a parking-facing wall, is bigger and the resulting distortion is larger. Tilt-wall panels are rigid and heavy, so movement at the grade beam shows as cracks at panel joints and at door and window openings rather than as flex. And commercial floors carry point loads, racking legs, mezzanine posts, equipment pads, that concentrate stress and punch local settlement into a slab that is otherwise sound.
The common calls: cracks in a tilt-wall panel or at panel joints, a storefront or entry slab that has settled and now ponds water, interior slab cracks and trip hazards in a customer area, roll-up doors and storefront doors that have gone out of square, and a warehouse floor that has dropped at a dock or under racking.
Working around an operating business
The repair is planned around the business staying open. Exterior pier work is staged one elevation at a time so the building is never fully surrounded by open excavation. Interior work is sectioned, or done after hours and on weekends, so a sales floor or office stays usable. Through all of it, fire exits, ADA-accessible routes, and at least one customer entrance stay clear, and dust barriers go up in any occupied space.
Scheduling is built with the tenant or owner: operating hours, delivery windows, and peak seasons are mapped before the crew starts, and the phasing follows them. A retail slab repair timed into January instead of December, or a warehouse section done while racking is relocated in stages, is the difference between a repair that disrupts revenue and one that does not.
When a structural engineer is required
On commercial work, a licensed structural engineer is usually in the loop, and often required. Lenders and property insurers typically want an engineer’s assessment and a repair plan carrying a stamp. Multi-tenant buildings carry liability that makes an independent engineered plan worth having. Buildings above a certain size or with unusual structural systems need design-level analysis rather than a contractor’s field judgment.
We coordinate with your engineer of record, or refer you to a licensed structural engineer if you do not have one, and build the pier layout and injection plan to their direction. The deliverables are formatted for the property file: elevation surveys before and after, a pier log with depths and driving pressures, photo documentation, the engineer’s letter where applicable, and the written workmanship warranty, so lenders, insurers, and future due diligence have a complete record.
Insurance and payment
Expansive-soil movement is generally excluded on commercial property policies as well. Sudden covered events and some business-interruption coverage may apply. We document scope and cause for your carrier and engineer.
Standard Texas homeowners policies exclude foundation movement caused by expansive soil. Where a covered event is involved — most often a plumbing leak under a slab — we document the cause with photos and, on older homes, a static hydrostatic test, so an adjuster has what they need. We also work with third-party financing for larger scopes; ask at the inspection.
What's included
- Elevation survey of the slab and a review of the structural drawings if available
- Coordination with your engineer of record or referral to one
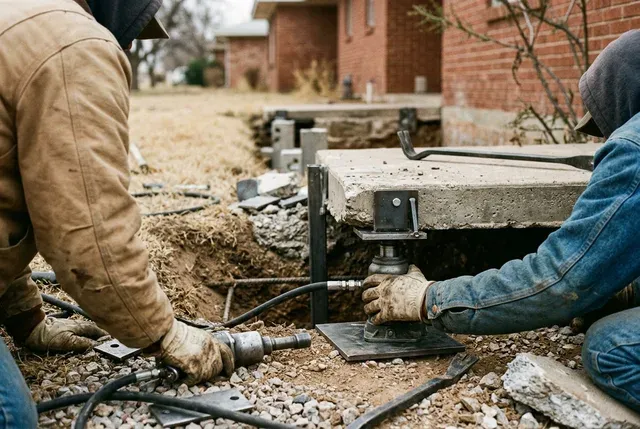
- Perimeter and interior pier design for the building's loads
- Polyurethane injection for slab voids and trip hazards in customer areas
- Phased scheduling around business hours, deliveries, and peak seasons
- Dust and access control for occupied retail and office space
- Documentation for property managers, lenders, and insurers
- Elevation and pier logs plus the written workmanship warranty
DIY vs low bid vs done properly
| What matters | DIY / handyman | Lowest bid | Done properly |
|---|---|---|---|
| Finding the real cause | Guesswork from a YouTube video; no elevation data | Skips the manometer survey; quotes a flat pier count | Manometer survey maps the whole floor before a plan is drawn |
| Pier depth on clay | Not applicable — surface fixes only | Short piers that float in the active moisture zone | Piers seated below the seasonal moisture zone, depth logged |
| Plumbing under the slab | Ignored | Ignored; repair fails when the leak keeps feeding the soil | Hydrostatic test on older homes before and after the lift |
| What you're left with | Cracks return in one season | No elevation record, warranty vague or verbal | Before/after elevations, pier log, written workmanship warranty |
Our 4-step process
- 01
First call and site walk
We meet the owner or property manager, review the distress and any drawings, and set constraints: hours, access, and tenant impact.
- 02
Survey and engineered plan
An elevation survey drives a pier and injection plan, coordinated with a structural engineer where the scope or lender requires it.
- 03
Phased work
The crew works in stages, often after hours or in sections, so the building stays open and safe throughout.
- 04
Documentation and sign-off
You receive elevation and pier logs, photos, and the warranty, formatted for lenders, insurers, and the property file.
Real jobs