Last updated: 2026-08-30
Foundation Repair Abilene is a foundation repair contractor in Abilene, TX that provides house leveling for homes on the expansive clay across Abilene and Taylor County. Correcting differential movement in a slab or pier-and-beam home by raising low areas back toward the original elevation and stabilizing the support beneath them.
What we do on the first visit
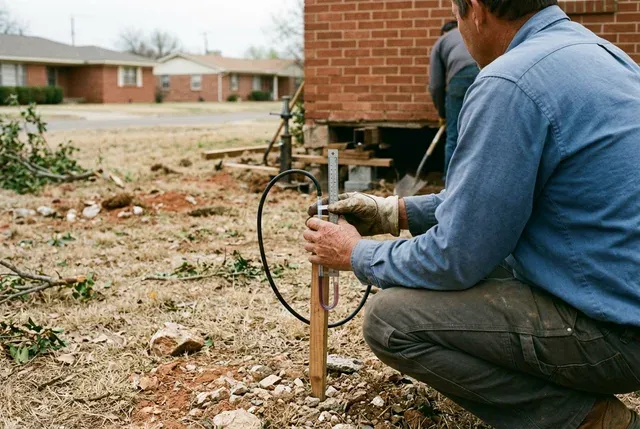
The first visit is a free on-site inspection, not a sales call. A technician runs a manometer floor-elevation survey referenced to a benchmark, documents the exterior and interior distress, and identifies whether the movement is settlement, heave, drainage, or a plumbing leak. You get a plain-language explanation on site and a written scope with a price range, usually within 2 to 3 business days of the call.
Why Abilene homes go out of level
Homes in Abilene go out of level because the clay under the foundation changes volume with moisture. The soil across most of Taylor County is Sagerton clay loam, with Tarrant stony clay on the uplands, and both carry a plasticity index around 18 or higher. At that reactivity, the clay can swell close to a tenth of its volume when it takes on water and shrink hard when it dries. In a climate that averages roughly 24 inches of rain a year, delivered in a handful of heavy storms, the soil almost never sits at a steady moisture level.
That produces two distinct movements, and a leveling plan has to tell them apart:
- Settlement. During a long dry stretch the clay under the perimeter shrinks and the foundation edge drops. The 2011 drought and the 2022–2023 drought each set off a wave of settlement repairs across the Big Country, and many are still being addressed.
- Heave. After a wet spell, or over a slab plumbing leak, the clay under part of the foundation swells and pushes that section up. Center heave in a slab and edge heave in a pier-and-beam home both show as a hump you can feel.
A foundation inspection with a manometer survey maps the actual shape of the floor so the crew knows which rooms dropped, which rose, and by how much, before anything is lifted.
Slab leveling vs pier-and-beam leveling
The method changes with the foundation type and the era the home was built.
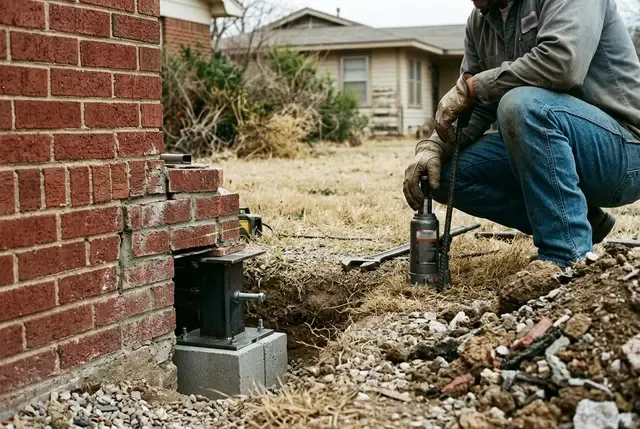
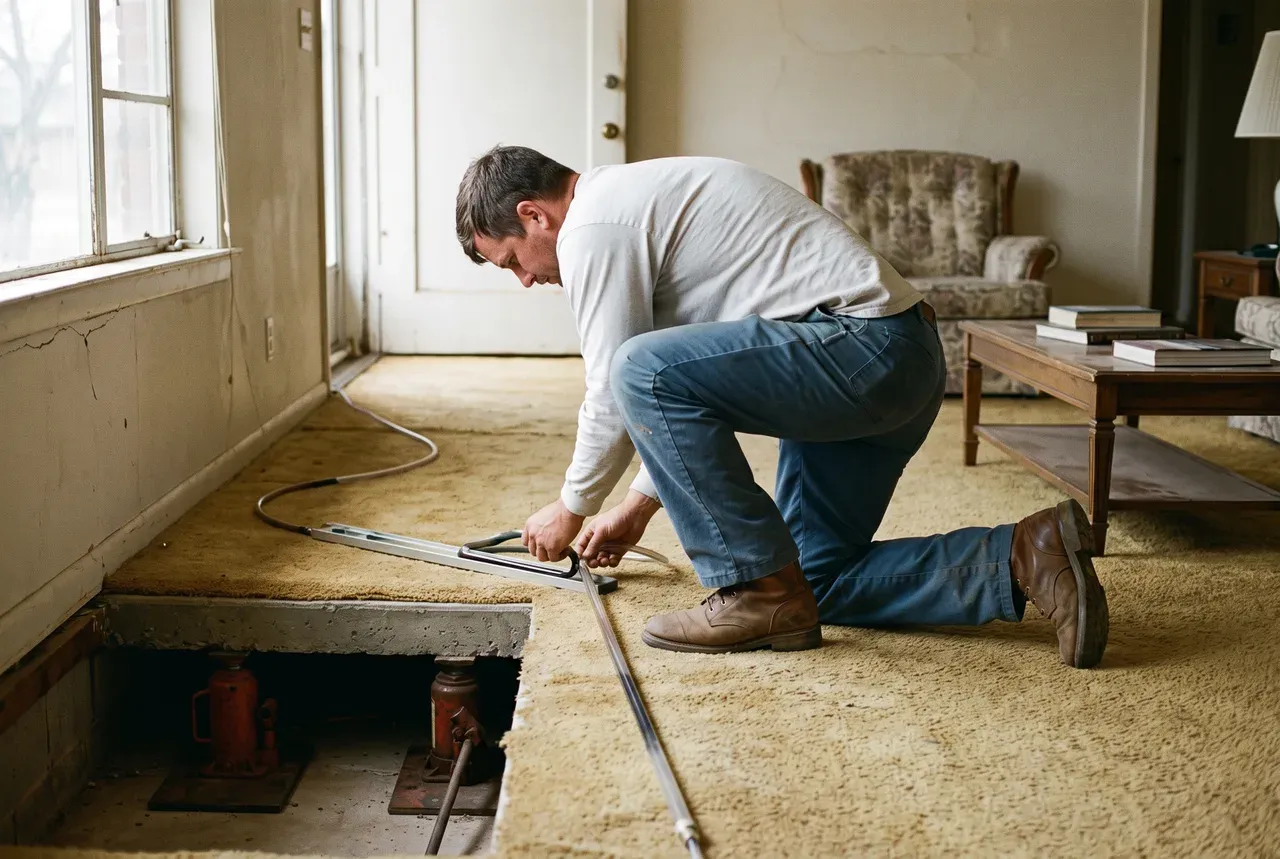
Slab-on-grade homes, which is most of Abilene’s housing built after about 1955, are leveled by supporting the concrete from below. Perimeter steel push piers or bell bottom piers carry the load at the edge; where the center of the slab has dropped, interior piers are placed by hand-tunneling under the slab from outside or by coring through the floor inside, and polyurethane deep injection fills the voids the shrunken clay left behind. The slab is then raised in a synchronized set.
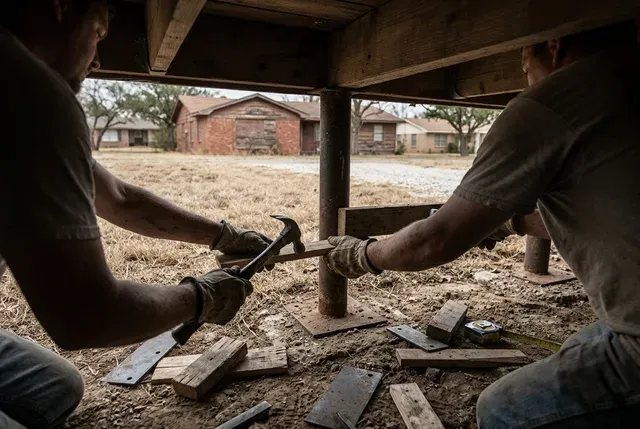
Pier-and-beam homes, common in Elmwood, along Sayles Boulevard, and in the older parts of Merkel and Baird, are leveled from inside the crawl space. The crew adds or resets pier supports under sagging spans, replaces or sisters split beams and joists, and re-shims the floor system to the survey. Because the wood framing has some flex, pier-and-beam leveling can often recover more of the original elevation than a rigid slab.
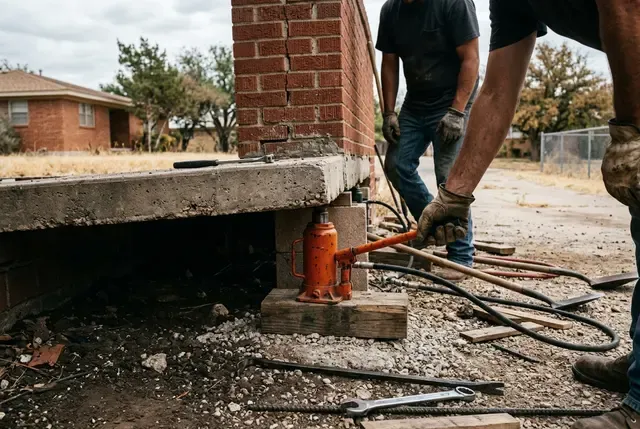
In both cases the lift is staged over one to three days in small increments, with the structure monitored throughout, so new cracking in drywall, paint, tile, and plaster stays minimal.
How much correction is realistic
A house that has been settling for years is leveled back to a practical tolerance, not to a laser-flat plane. Forcing old framing, brick veneer, and finishes all the way back to level puts more stress on the house than the original movement did: it cracks tile, separates trim that had re-seated, and can strain plumbing connections. The target elevations are agreed before the lift starts, based on the manometer survey and the condition of the finishes.
The deliverable is documentation. You get the before-and-after elevation readings, the pier or shim locations, and a written scope. A leveling job on Abilene clay also needs the cause addressed, or the house rides the seasons again: pier support seated below the active moisture zone, drainage correction so roof and surface water leave the foundation soil, and often a foundation watering program to hold the perimeter clay at an even moisture level through the summer. Leveling without that is a reset, not a repair.
Insurance and payment
Settlement from soil movement is normally excluded by Texas homeowners policies. Leveling tied to a covered event, such as a plumbing leak under the slab, may be partially covered. We document the cause so you can file cleanly.
Standard Texas homeowners policies exclude foundation movement caused by expansive soil. Where a covered event is involved — most often a plumbing leak under a slab — we document the cause with photos and, on older homes, a static hydrostatic test, so an adjuster has what they need. We also work with third-party financing for larger scopes; ask at the inspection.
What's included
- Manometer floor-elevation survey of every room, recorded to a benchmark
- Exterior inspection of brick veneer, mortar joints, and the grade beam
- Interior check of doors, windows, trim separation, and drywall cracks
- A written lift plan showing target elevations and pier or shim locations
- Staged hydraulic lift in small increments to limit new cracking
- Shimming, cap adjustment, or pier support at each low point
- Post-lift manometer re-survey confirming the corrected elevations
- Cleanup, backfill of any access holes, and a written scope-of-work record
DIY vs low bid vs done properly
| What matters | DIY / handyman | Lowest bid | Done properly |
|---|---|---|---|
| Finding the real cause | Guesswork from a YouTube video; no elevation data | Skips the manometer survey; quotes a flat pier count | Manometer survey maps the whole floor before a plan is drawn |
| Pier depth on clay | Not applicable — surface fixes only | Short piers that float in the active moisture zone | Piers seated below the seasonal moisture zone, depth logged |
| Plumbing under the slab | Ignored | Ignored; repair fails when the leak keeps feeding the soil | Hydrostatic test on older homes before and after the lift |
| What you're left with | Cracks return in one season | No elevation record, warranty vague or verbal | Before/after elevations, pier log, written workmanship warranty |
Our 4-step process
- 01
First call and booking
We take the address, the symptoms you're seeing, and the year the home was built, then book the on-site inspection, usually within 2 to 3 business days.
- 02
On-site elevation survey
A technician runs a manometer survey, photographs the exterior and interior distress, and identifies whether the movement is settlement, heave, or both.
- 03
Staged lift
Using hydraulic jacks at planned points, the crew raises the low areas in small increments over one to three days, monitoring the structure the whole time.
- 04
Verification and handoff
A closing manometer survey documents the corrected floor plane. You get the before-and-after elevation readings and the written scope in hand.
Real jobs