Last updated: 2026-08-30
Foundation Repair Abilene is a foundation repair contractor in Abilene, TX that provides foundation inspection for homes on the expansive clay across Abilene and Taylor County. A structured on-site evaluation of a home's foundation using a manometer elevation survey, exterior and interior distress mapping, and a written assessment with a repair scope and price range.
What we do on the first visit
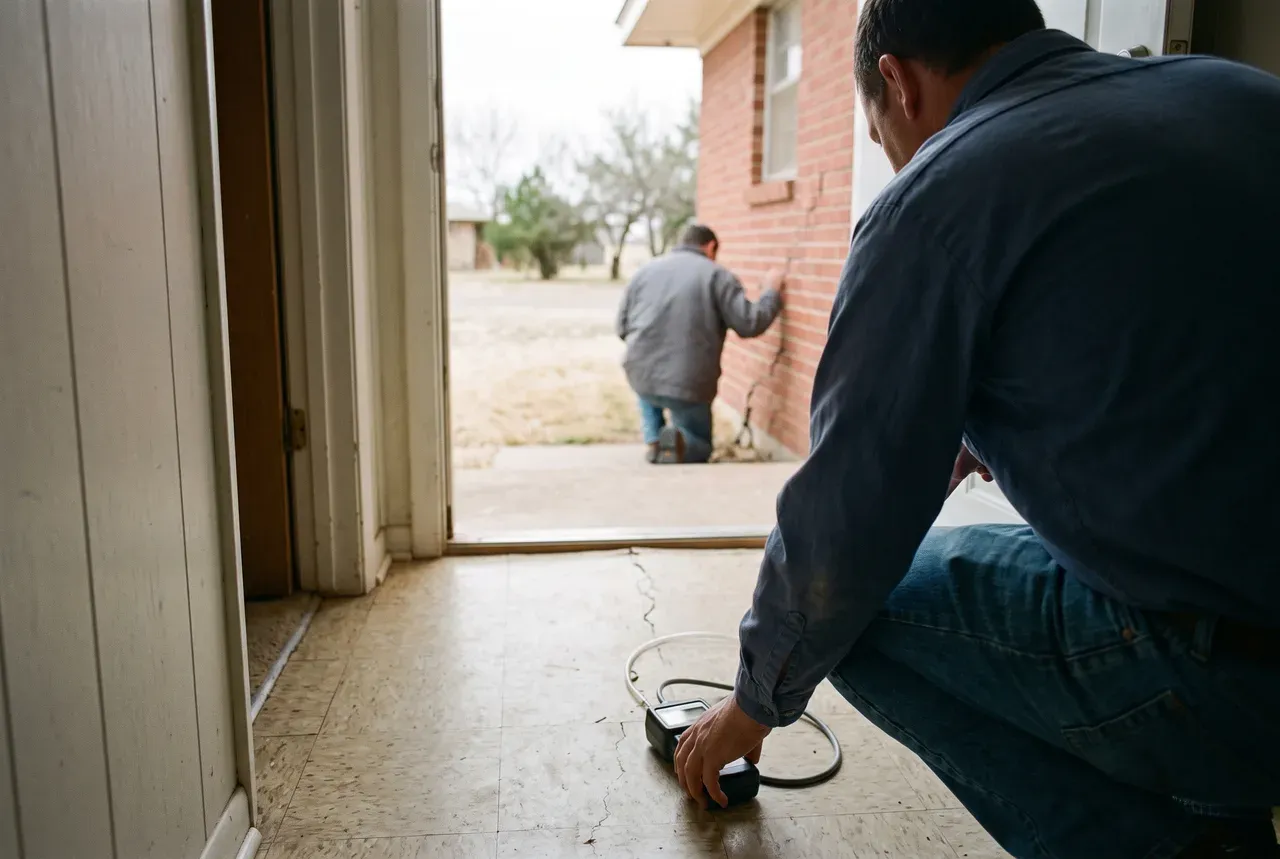
The first visit is a free on-site inspection, not a sales call. A technician runs a manometer floor-elevation survey referenced to a benchmark, documents the exterior and interior distress, and identifies whether the movement is settlement, heave, drainage, or a plumbing leak. You get a plain-language explanation on site and a written scope with a price range, usually within 2 to 3 business days of the call.
What a manometer survey actually measures
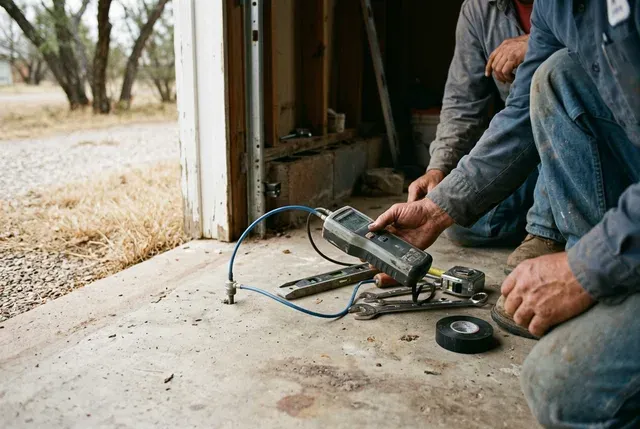
A manometer survey measures the relative elevation of the floor across the whole house, in tenths of an inch, referenced to a single benchmark point. It does not measure how far the foundation has moved from where it was built, because no one has that original data. It measures the shape of the floor now, and the shape is what tells the story.
The technician takes readings on a grid through every accessible room and plots them. A floor that falls off toward the exterior walls, a bowl shape, is edge settlement: the perimeter clay shrank and the edges dropped. A floor that rises toward the center, a dome, is heave: clay under the middle swelled, often from moisture or a plumbing leak. A single low corner points to localized settlement at that pier or grade-beam section. The total spread between the highest and lowest readings is the differential, and it is the number that matters more than any single spot.
On a pier-and-beam home the survey reads the floor above a crawl space, and the technician also goes under the house to see which piers have settled or dropped away from the beam.
Reading the cracks with the readings
The survey and the visible damage get interpreted together. Cracks alone can mislead; readings alone lack context. Put side by side they confirm the cause and the direction of movement.
- Stair-step cracks in exterior brick near a corner, plus a survey low spot at that corner, confirm settlement there.
- Diagonal drywall cracks from the top corners of doors, plus a floor that slopes toward that wall, confirm the wall is riding down with a settling edge.
- A horizontal crack in a grade beam, plus edge heave in the survey, points to lateral pressure from swelling clay.
- Doors binding at the bottom, plus a center dome, confirm heave rather than settlement.
Matching the two is what separates a real diagnosis from a guess, and it is why the inspection includes a full crack map, not just the elevation numbers.
When we recommend an engineer
A contractor survey is enough for most homeowners deciding whether and how to repair. There are situations where a stamped report from a licensed professional engineer is the right document instead, and we will tell you when you are in one:
- A real-estate transaction where a lender requires an engineer’s letter or the contract specifies one. See real-estate foundation certification.
- A disputed insurance claim, where an independent engineer’s report carries more weight with an adjuster than a contractor assessment.
- Slab heave, multi-story structures, or unusual cases where the cause is genuinely unclear and a design-level analysis is warranted.
Our survey data is shared with the engineer in those cases, so you are not paying for the same measurements twice. The difference is scope: our inspection produces a repair recommendation and a price range; an engineer’s report is a signed professional opinion on the foundation’s performance, which is what those specific situations require.
Insurance and payment
An inspection that documents a plumbing-leak cause can support a homeowners claim. For a claim dispute, an independent engineer's report usually carries more weight than a contractor assessment, and we will tell you when to get one.
Standard Texas homeowners policies exclude foundation movement caused by expansive soil. Where a covered event is involved — most often a plumbing leak under a slab — we document the cause with photos and, on older homes, a static hydrostatic test, so an adjuster has what they need. We also work with third-party financing for larger scopes; ask at the inspection.
What's included
- Manometer survey of every accessible room, referenced to a benchmark
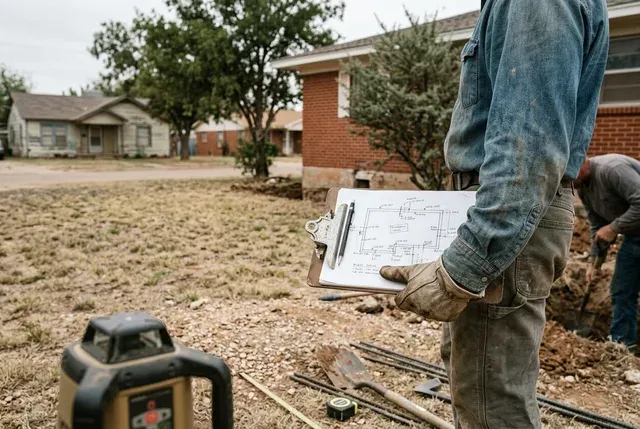
- A floor-elevation diagram showing highs, lows, and the total differential
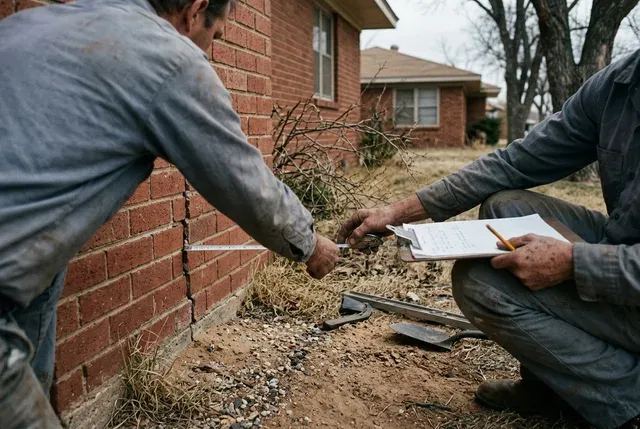
- Exterior walk mapping brick cracks, mortar separation, and beam exposure
- Interior check of doors, windows, trim gaps, and drywall cracking
- Crawl-space entry on pier-and-beam homes to inspect wood and piers
- An assessment of the likely cause: settlement, heave, drainage, or plumbing
- A written scope of recommended work with a price range
- Time to answer questions with no obligation to schedule anything
DIY vs low bid vs done properly
| What matters | DIY / handyman | Lowest bid | Done properly |
|---|---|---|---|
| Finding the real cause | Guesswork from a YouTube video; no elevation data | Skips the manometer survey; quotes a flat pier count | Manometer survey maps the whole floor before a plan is drawn |
| Pier depth on clay | Not applicable — surface fixes only | Short piers that float in the active moisture zone | Piers seated below the seasonal moisture zone, depth logged |
| Plumbing under the slab | Ignored | Ignored; repair fails when the leak keeps feeding the soil | Hydrostatic test on older homes before and after the lift |
| What you're left with | Cracks return in one season | No elevation record, warranty vague or verbal | Before/after elevations, pier log, written workmanship warranty |
Our 4-step process
- 01
First call and booking
We take the address and the symptoms and set an appointment, usually within 2 to 3 business days, at a time you can be present.
- 02
The survey
A technician runs the manometer survey and documents every crack and gap inside and out, plus the crawl space if there is one.
- 03
Findings on site
You get a plain-language explanation of what moved, by how much, and the most likely reason, standing in the house with the readings in front of you.
- 04
Written scope
You receive the elevation diagram, the recommended scope, and a price range. What you do next is entirely your call.
Real jobs